Sommar El-Nazer

BEDS5
BATHS4 full
SQUARE FEET1,831
MLS#10753669
STATUSActive
PROPERTY TYPEResidential - Single Family
SUBDIVISIONAnsley Park
NEIGHBORHOODCumming
Property Description
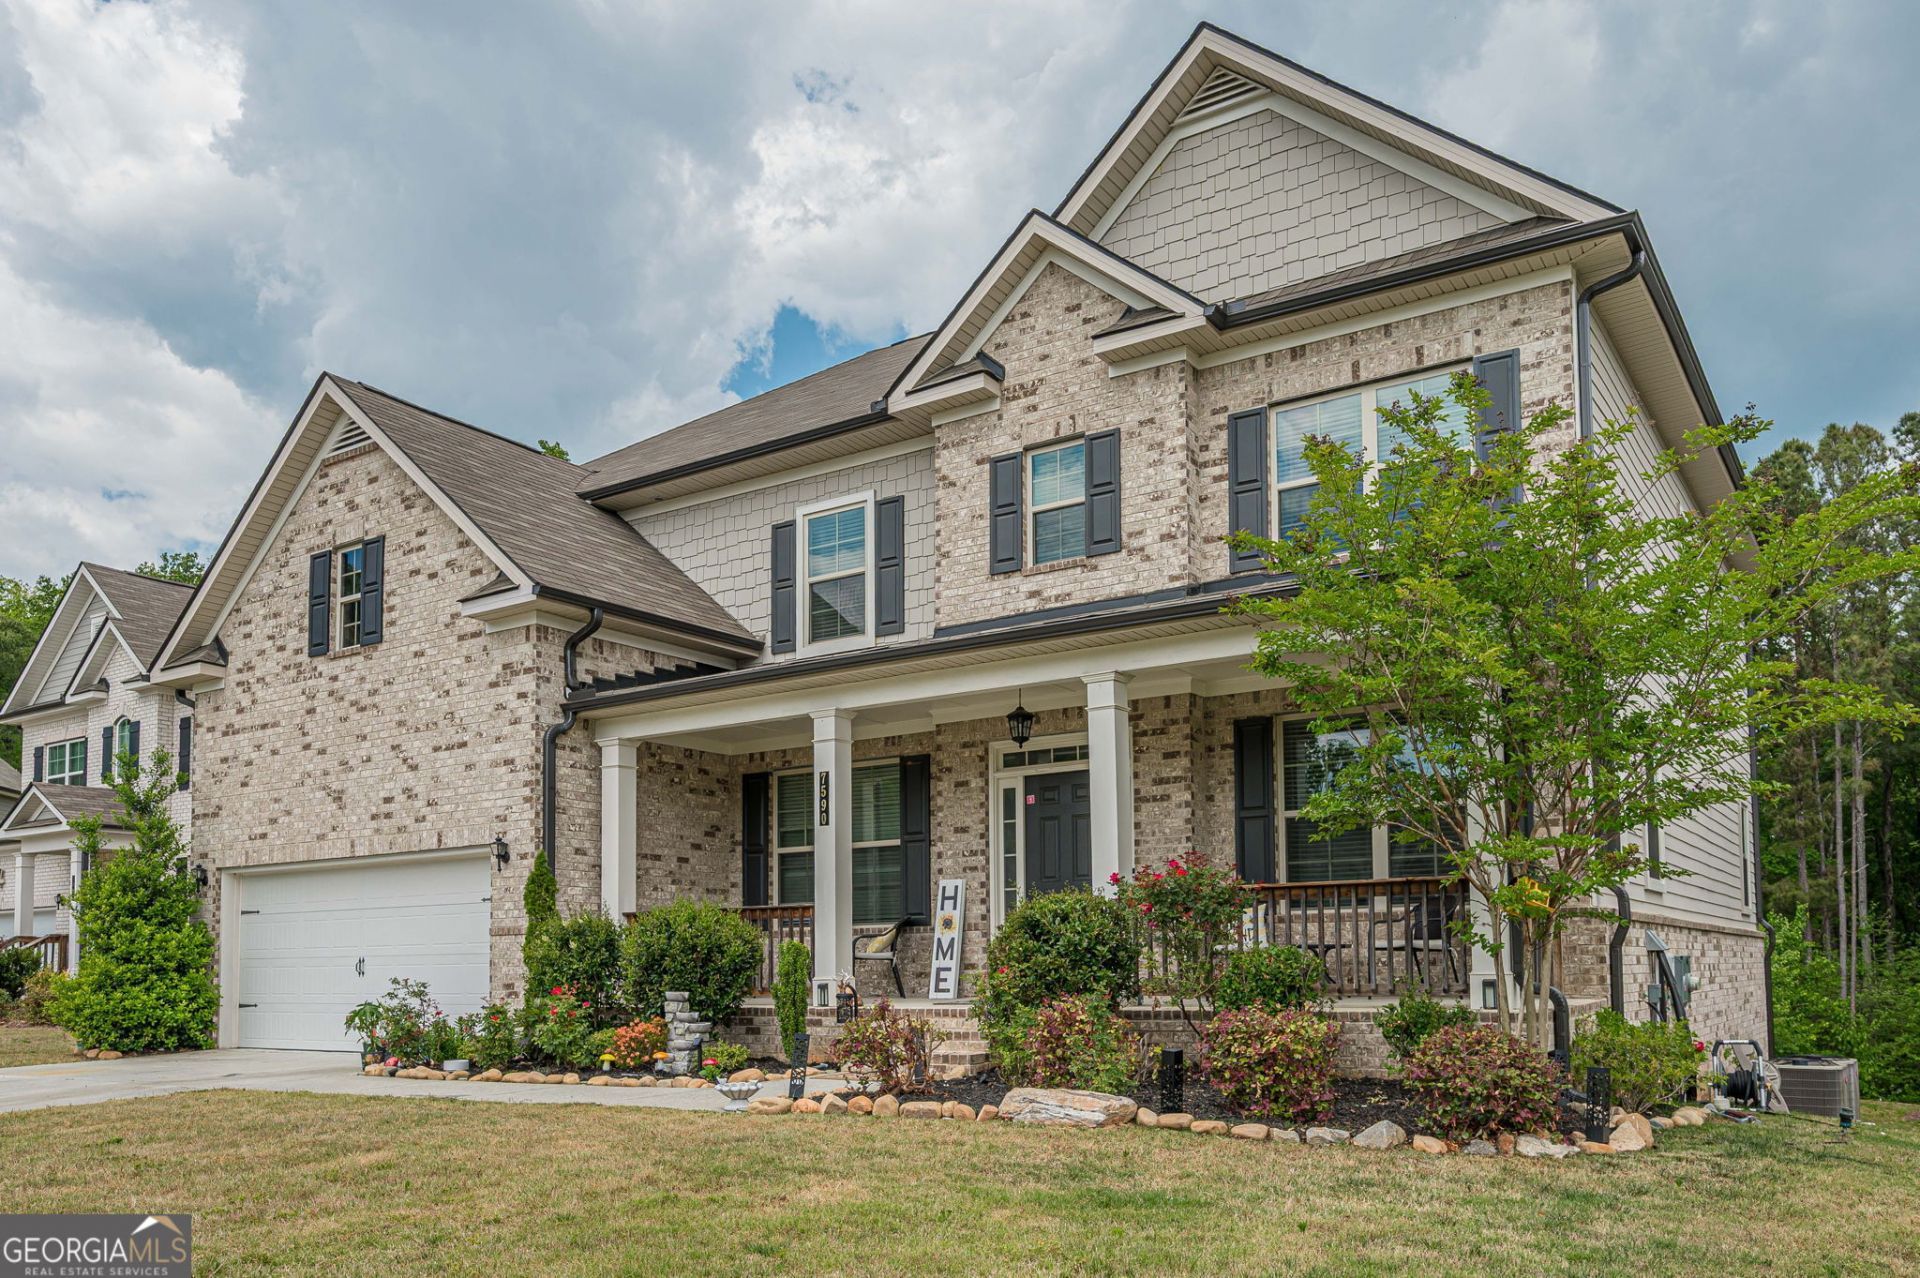
MOTIVATED SELLER! Welcome to this beautiful 3-story home built in 2021 offering 5 bedrooms, 4 bathrooms, and over 3,300 square feet of living space. The open floor plan features abundant natural light, hardwood floors, and a spacious living area with a cozy fireplace that flows seamlessly into the modern kitchen with stainless steel appliances and double ovens, perfect for entertaining. The main level includes a bedroom and full bathroom, ideal for guests, along with a dedicated office space on the main floor, perfect for working from home. Upstairs, the spacious primary suite provides a relaxing retreat with a large walk-in closet and spa-like bath. An unfinished basement offers endless possibilities for additional living space, a home gym, or theater. Located in a desirable community with resort-style amenities including a pool, tennis courts, clubhouse, and playground, this home is just minutes from top-rated Forsyth County schools, shopping, and dining.
Property Features
Property Type: Residential - Single Family
Basement: Yes
Basement: Concrete, Unfinished
Cooling: Ceiling Fan(s), Central Air, Electric
Fireplaces: 1
Heating: Central, Electric, Hot Water
Home Style: Craftsman, Stone Frame
Lot Size: 0.26 Acres
Stories: 3.0
Taxes: $6,530
Year Built: 2021
Feature Descriptions
Additional Rooms: Loft, Office
Amenities: Clubhouse, Pool, Street Lights, Tennis Court(s)
Appliances: Dishwasher, Disposal, Double Oven, Microwave, Stainless Steel Appliance(s)
Days on Site: 28
Dining Room: Separate Room
Exterior: Stone, Vinyl Siding
Exterior: Balcony, Garden, Veranda
Fireplace Type: Gas Log, Living Room
Flooring: Vinyl
Interior: Separate Shower, Tray Ceiling(s), Walk-In Closet(s)
Kitchen: Breakfast Area, Kitchen Island, Solid Surface Counters, Walk-in Pantry
Parking Notes: Garage, Garage Door Opener
Security Features: Carbon Monoxide Detector(s), Smoke Detector(s)
Sewer: Public Sewer
Swimming Pool: Yes
Utilities: Electricity Available, Natural Gas Available
Water: Public
Local Schools
High School: West Forsyth
Middle School: Liberty
Elementary School: Matt
Listed By / Shown By
Listed By
Agency Name: Extol Realty
Agency Phone: 770-315-9292
Shown By
Agent Name: Sommar El-Nazer
Agent Phone: (678) 468-8062
Agency Title: Crye-Leike Real Estate Services

Source: GAMLS
Estimate Your Payment
Estimated Payment
$ 2,180.37 per month $1,446.62 Principal & Interest $544.17 Property Tax $189.58 Homeowner's InsuranceChange Payment Information
Privacy Policy / DMCA Notice / ADA Accessibility


This site is hosted, designed and copyright
© 1994 - 2026 by
Delta Media Group, Inc. -- Patent Pending --
Agent License Information: Georgia
7590 Ansley View Lane | MLS# 10753669
This single family home located at 7590 Ansley View Lane, Cumming, GA 30028 is currently listed for sale with an asking price of $650,000. This property was built in 2021 and has 5 bedrooms and 4 full baths with 1831 sq. ft. Ansley View Lane is located in the Ansley Park subdivision. Search Ansley Park real estate on selnazer.crye-leike.com today.