Sommar El-Nazer

BEDS4
BATHS3 full 1 partial
SQUARE FEET2,677
MLS#10804765
STATUSNew
PROPERTY TYPEResidential - Single Family
SUBDIVISIONTimberidge Estates
NEIGHBORHOODGainesville
Property Description
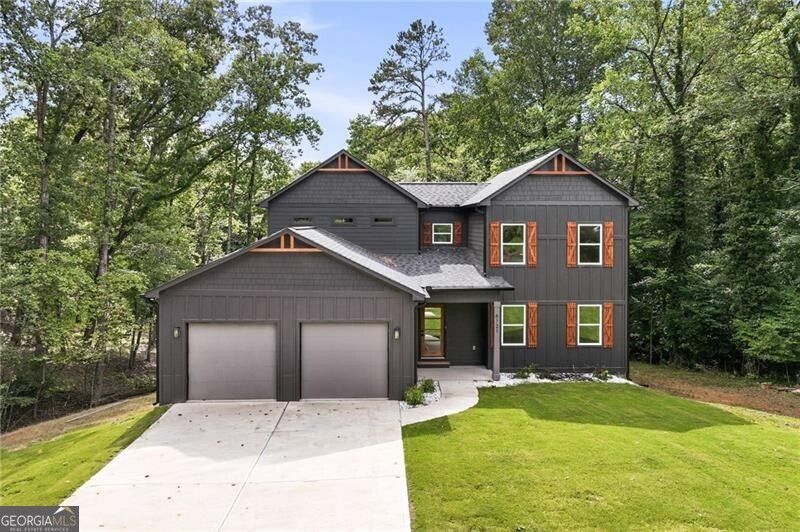
Welcome to lakeside living on Lake Lanier in the sought-after gated community of Timberidge Estates! This beautiful NEW CONSTRUCTION 4 bed 3.5 bath home offers 2677 SqFt of thoughtfully designed living space, combining comfort, elegance, and various amenities to enjoy. Residents of Timberidge Estates can enjoy access to shared amenities, including a community dock, swimming pool, and tennis courts making it easy to enjoy an active lifestyle. Conveniently located near major routes and with a short drive to the North GA premium outlets, there's easy access to shopping, dining, and entertainment while still being able to enjoy the tranquility of lakeside living. Don't miss the opportunity to own a home that offers a great blend of luxury, recreation and Convenience!
Property Features
Property Type: Residential - Single Family
Basement: Concrete, Full, Unfinished
Basement: Yes
Cooling: Central Air, Electric
Fireplaces: 1
Heating: Central, Electric
Home Style: Craftsman, Traditional
Lot Size: 0.48 Acres
Stories: 2.0
Taxes: $608
Year Built: 2026
Feature Descriptions
Additional Rooms: Foyer, Loft
Amenities: Clubhouse, Gated, Lake, Pool, Shared Dock, Tennis Court(s)
Appliances: Dishwasher, Microwave, Refrigerator
Dining Room: Dining Rm/Living Rm Combo
Exterior: Wood Siding
Exterior: Dock
Fireplace Type: Factory Built, Living Room
Flooring: Carpet
Interior: Master On Main Level, Separate Shower, Soaking Tub, Walk-In Closet(s)
Kitchen: Breakfast Bar, Kitchen Island
Parking Notes: Garage
Security Features: Smoke Detector(s)
Sewer: Septic Tank
Swimming Pool: Yes
Topography: Sloped
Utilities: Cable Available, Electricity Available, Phone Available, Underground Utilities, Water Available
Water: Public
Window Features: Double Pane Windows
Local Schools
High School: Chestatee
Middle School: Chestatee
Elementary School: Lanier
Listed By / Shown By
Listed By
Agency Name: The Norton Agency
Agency Phone: 770-536-1250
Shown By
Agent Name: Sommar El-Nazer
Agent Phone: (678) 468-8062
Agency Title: Crye-Leike Real Estate Services

Source: GAMLS
Estimate Your Payment
Estimated Payment
$ 1,598.77 per month $1,368.72 Principal & Interest $50.67 Property Tax $179.38 Homeowner's InsuranceChange Payment Information
Privacy Policy / DMCA Notice / ADA Accessibility


This site is hosted, designed and copyright
© 1994 - 2026 by
Delta Media Group, Inc. -- Patent Pending --
Agent License Information: Georgia
6121 Timberidge Drive | MLS# 10804765
This single family home located at 6121 Timberidge Drive, Gainesville, GA 30506 is currently listed for sale with an asking price of $615,000. This property was built in 2026 and has 4 bedrooms and 3 full and 1 partial baths with 2677 sq. ft. Timberidge Drive is located in the Timberidge Estates subdivision. Search Timberidge Estates real estate on selnazer.crye-leike.com today.