Sommar El-Nazer

BEDS4
BATHS3 full 1 partial
SQUARE FEET3,745
MLS#10764247
STATUSActive
PROPERTY TYPEResidential - Single Family
SUBDIVISIONHighland Pointe
NEIGHBORHOODCohutta
Property Description
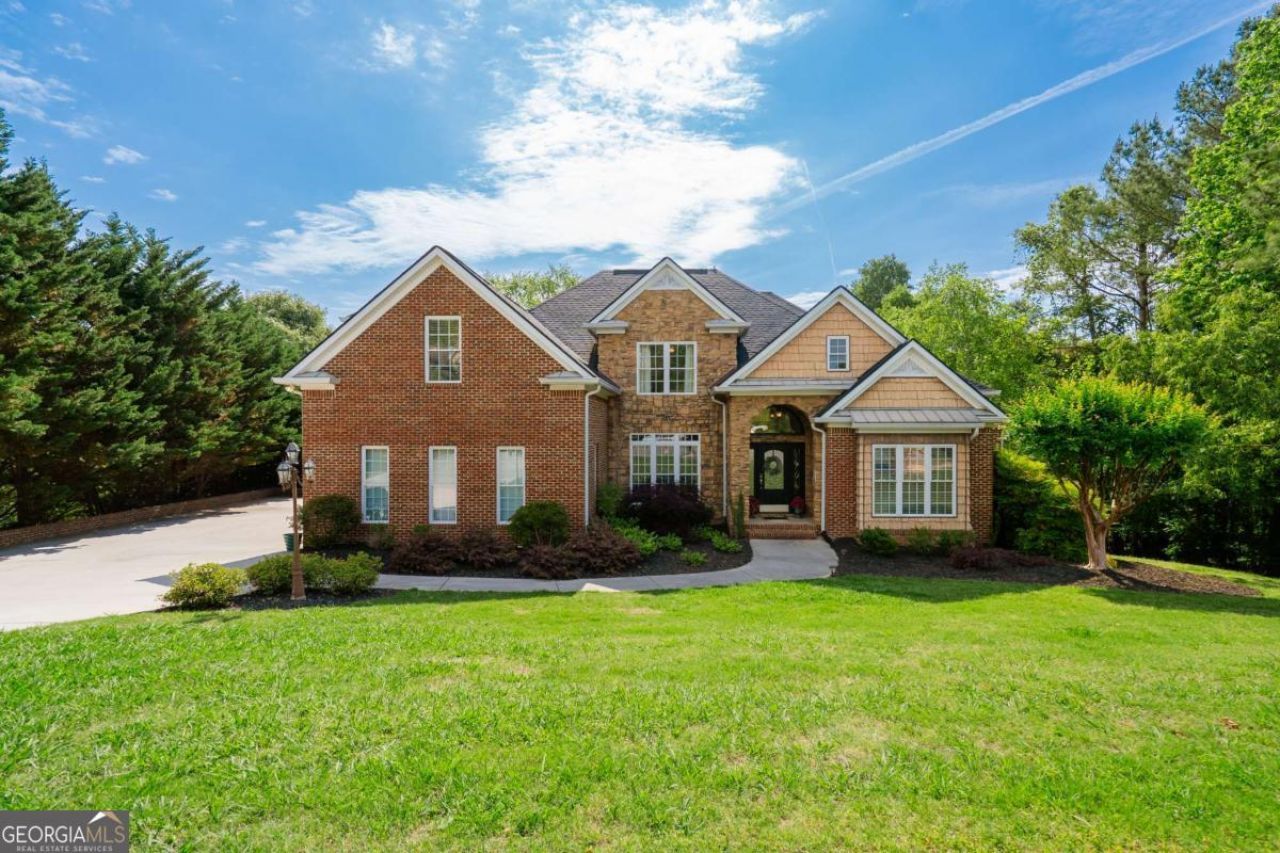
Featuring beautiful brick and stone construction, this 2005 home is as impressive as it is inviting. The property sits on 1.3 acres, providing a rare sense of seclusion in a highly sought-after neighborhood. The main level is designed for connection. A massive chef's kitchen serves as the hub, featuring a 7-person island and a breakfast nook. Beyond the kitchen, the hearth room, with its vaulted ceilings and cozy fireplace, offers an intimate retreat, while the living room provides a second fireplace and plenty of space for entertaining. The primary suite is a true sanctuary, offering private deck access, dual walk-in closets, and a spa-like en suite. Upstairs, three large bedrooms and two full baths accompany a versatile bonus room - perfect for a media space or dedicated playroom. With hardwood and tile throughout the main level and an expansive 2,000+ sq. ft. unfinished basement, the possibilities are endless. Enjoy top-tier community amenities, including a neighborhood pool built for summer fun!
Property Features
Property Type: Residential - Single Family
Basement: Yes
Basement: Exterior Entry, Full, Interior Entry, Unfinished
Cooling: Ceiling Fan(s), Central Air
Fireplaces: 2
Garage: 3
Heating: Central
Home Style: Brick 4 Side, Traditional
Lot Size: 1.33 Acres
Roof Type: Composition
Stories: 2.0
Taxes: $3,874
Year Built: 2005
Feature Descriptions
Additional Rooms: Bonus Room, Laundry, Office, Other
Amenities: Pool
Appliances: Cooktop, Dishwasher, Disposal, Microwave, Oven, Refrigerator, Stainless Steel Appliance(s)
Days on Site: 133
Dining Room: Separate Room
Exterior: Brick, Stone
Fireplace Type: Factory Built, Gas Log, Living Room, Other
Flooring: Carpet, Hardwood, Tile
Foundation: Block
Interior: Bookcases, Double Vanity, Master On Main Level, Separate Shower, Tray Ceiling(s), Entrance Foyer, Vaulted Ceiling(s), Walk-In Closet(s)
Kitchen: Breakfast Area, Breakfast Bar, Kitchen Island, Pantry, Solid Surface Counters
Parking Notes: Garage, Kitchen Level, Garage Door Opener, Side/Rear Entrance
Security Features: Carbon Monoxide Detector(s), Smoke Detector(s)
Sewer: Septic Tank
Swimming Pool: Yes
Topography: Private
Utilities: Electricity Available, Water Available
Vegetation: Grassed, Partially Wooded
Water: Public
Window Features: Double Pane Windows, Window Treatments
Local Schools
High School: Coahulla Creek
Middle School: North Whitfield
Elementary School: Varnell
Listed By / Shown By
Listed By
Agency Name: KW Signature Partners
Agency Phone: 678-631-1700
Shown By
Agent Name: Sommar El-Nazer
Agent Phone: (678) 468-8062
Agency Title: Crye-Leike Real Estate Services

Source: GAMLS
Estimate Your Payment
Estimated Payment
$ 2,057.21 per month $1,533.42 Principal & Interest $322.83 Property Tax $200.96 Homeowner's InsuranceChange Payment Information
Privacy Policy / DMCA Notice / ADA Accessibility


This site is hosted, designed and copyright
© 1994 - 2026 by
Delta Media Group, Inc. -- Patent Pending --
Agent License Information: Georgia
411 Overlook Way | MLS# 10764247
This single family home located at 411 Overlook Way, Cohutta, GA 30710 is currently listed for sale with an asking price of $689,000. This property was built in 2005 and has 4 bedrooms and 3 full and 1 partial baths with 3745 sq. ft. Overlook Way is located in the Highland Pointe subdivision. Search Highland Pointe real estate on selnazer.crye-leike.com today.