Sommar El-Nazer

BEDS3
BATHS2 full
SQUARE FEET2,301
MLS#10712770
STATUSActive
PROPERTY TYPEResidential - Single Family
SUBDIVISIONMaple Grove at Towne Lake
NEIGHBORHOODWoodstock
Property Description
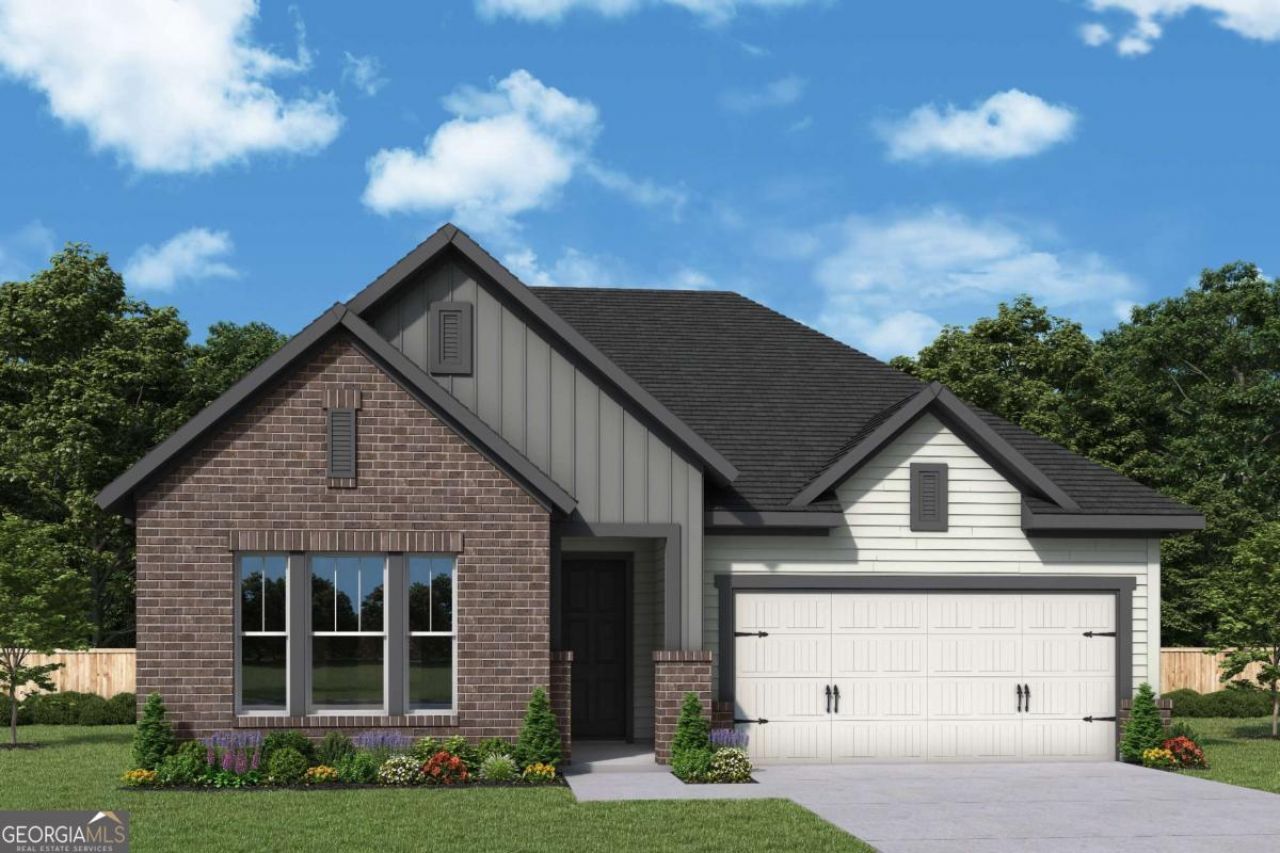
Limited Time Incentive: Purchase a David Weekley home in the Atlanta area until June 30, 2026, and receive one year of HOA dues paid and up to 3.5% of the home's sales price in closing costs when you finance the home purchase with a Preferred Lender! The Stillhouse by David Weekley floor plan in Maple Grove at Towne Lake brings together the best of comfort, sophistication and top-quality craftsmanship. Show off your style and savor the livability in the expertly crafted family and dining spaces at the heart of this home. The open kitchen features a center island and an expansive view of the gathering spaces to enhance your culinary experience. The Owner's Retreat is privately situated away from the home's gathering spaces and showcases a lovely Owner's Bath and a spacious walk-in closet. Two junior bedrooms are separated by a shared bathroom at the front of the home, creating ample privacy and individual appeal to accommodate your lifestyle. An open study rests adjacent to the kitchen, providing a versatile space to use as a formal dining room, a play space, or a home office. Experience the Best in Design, Choice and Service with this new home in the North Atlanta-area city of Woodstock.
Property Features
Property Type: Residential - Single Family
Basement: None
Cooling: Central Air
Fireplaces: 1
Garage: 2 car attached
Heating: Central, Natural Gas
Home Style: Craftsman
Roof Type: Composition
Stories: 1.0
Taxes: $0
Year Built: 2026
Feature Descriptions
Additional Rooms: Family Room, Office, Other
Amenities: Clubhouse, Gated, Pool, Retirement Community, Sidewalks, Street Lights, Walk To Schools, Near Shopping
Appliances: Dishwasher, Disposal, Gas Water Heater, Microwave, Other, Tankless Water Heater
Days on Site: 69
Fireplace Type: Family Room, Gas Starter
Flooring: Carpet, Hardwood, Other, Tile
Foundation: Slab
Interior: High Ceilings, Master On Main Level, Other, Tray Ceiling(s)
Kitchen: Breakfast Area, Breakfast Bar, Kitchen Island, Walk-in Pantry
Parking Notes: Garage, Attached, Kitchen Level, Garage Door Opener
Security Features: Gated Community, Smoke Detector(s)
Sewer: Public Sewer
Swimming Pool: Yes
Topography: Level, Private
Utilities: Cable Available, Electricity Available, Natural Gas Available, Phone Available, Sewer Available, Underground Utilities, Water Available
Water: Public
Window Features: Double Pane Windows
Local Schools
High School: Etowah
Middle School: Booth
Elementary School: Clark Creek
Listed By / Shown By
Listed By
Agency Name: Weekley Homes Realty
Agency Phone: 404-789-3033
Shown By
Agent Name: Sommar El-Nazer
Agent Phone: (678) 468-8062
Agency Title: Crye-Leike Real Estate Services

Source: GAMLS
Estimate Your Payment
Estimated Payment
$ 1,648.72 per month $1,457.68 Principal & Interest $0.00 Property Tax (data not provided by mls) $191.03 Homeowner's InsuranceChange Payment Information
Privacy Policy / DMCA Notice / ADA Accessibility


This site is hosted, designed and copyright
© 1994 - 2026 by
Delta Media Group, Inc. -- Patent Pending --
Agent License Information: Georgia
259 Strawberry Lane | MLS# 10712770
This single family home located at 259 Strawberry Lane, Woodstock, GA 30189 is currently listed for sale with an asking price of $654,971. This property was built in 2026 and has 3 bedrooms and 2 full baths with 2301 sq. ft. Strawberry Lane is located in the Maple Grove at Towne Lake subdivision. Search Maple Grove At Towne Lake real estate on selnazer.crye-leike.com today.