Sommar El-Nazer

BEDS6
BATHS3 full 1 partial
SQUARE FEET2,309
MLS#10800943
STATUSNew
PROPERTY TYPEResidential - Single Family
NEIGHBORHOODDecatur
Property Description
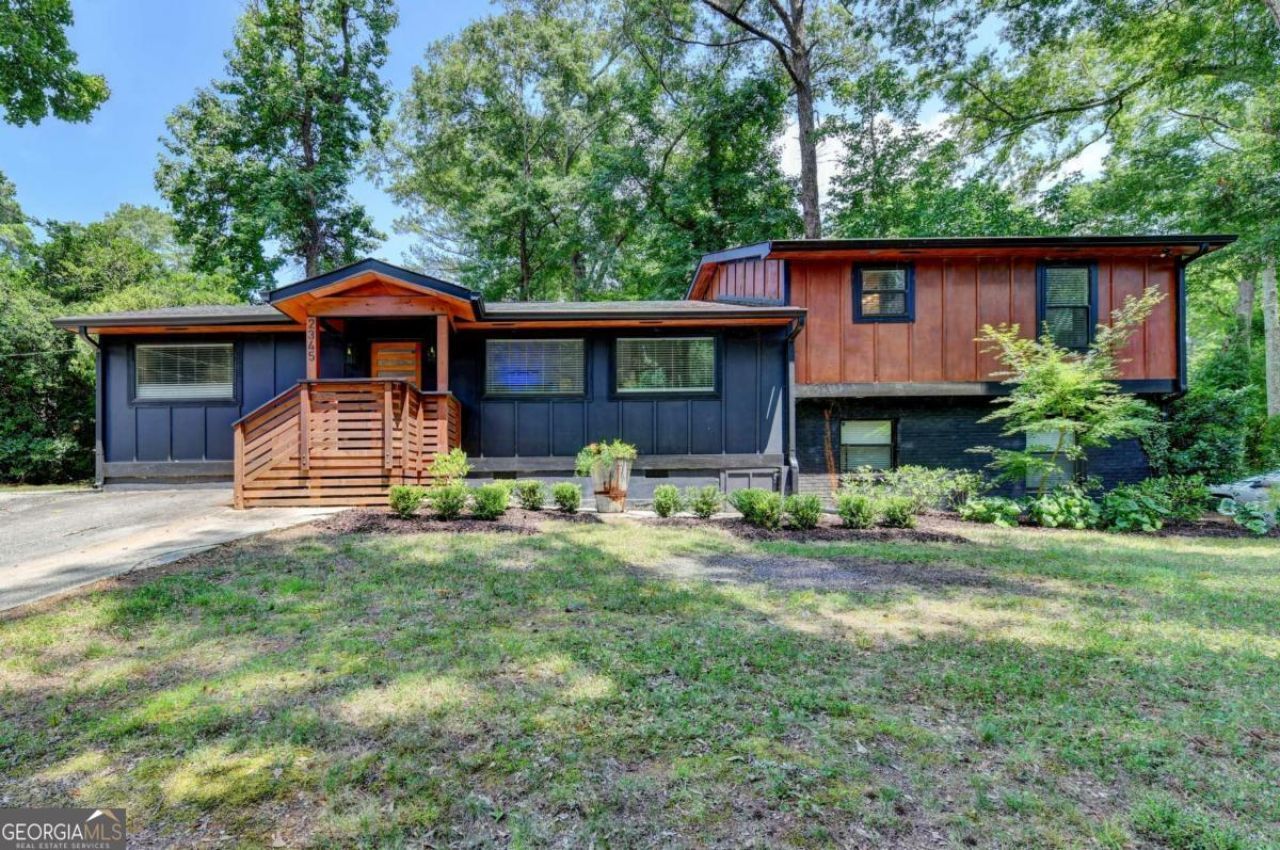
Expansive mid-century gem featuring 6 spacious bedrooms and 3.5 baths-ideal for large families or as an investment opportunity. Recently renovated throughout, this home combines modern comfort with classic charm. The main level boasts an open-concept design, seamlessly connecting the generous living area to the stylish dine-in kitchen, complete with a beautiful central island perfect for gatherings. The master suite is conveniently located on the main floor, showcasing an oversized bathroom featuring a double vanity, a soaking tub, and a separate shower. Upstairs, you'll find three additional bedrooms, each with ample closet space, plus a full bath to accommodate family and guests. The lower level adds two versatile rooms that can serve as extra bedrooms or cozy living areas. Step outside to a backyard designed for entertaining, surrounded by a privacy fence and featuring a terraced area perfect for outdoor gatherings and a charming firepit. The sprawling deck off the back has been freshly painted, making it an inviting space for relaxation and fun.
Property Features
Property Type: Residential - Single Family
Basement: Crawl Space, Daylight
Cooling: Ceiling Fan(s), Central Air
Fenced: Yes
Garage: 4
Heating: Natural Gas
Lot Size: 0.42 Acres
Roof Type: Composition
Taxes: $5,084
Year Built: 1959
Feature Descriptions
Additional Rooms: Bonus Room, Den, Exercise Room, Family Room, Other
Amenities: Sidewalks, Street Lights, Near Public Transport, Walk To Schools, Near Shopping
Appliances: Cooktop, Dishwasher, Disposal, Gas Water Heater, Microwave, Refrigerator
Exterior: Other, Wood Siding
Fencing: Back Yard, Fenced, Privacy, Wood
Flooring: Hardwood, Tile
Foundation: Block
Interior: Double Vanity, High Ceilings, Master On Main Level, Separate Shower, Soaking Tub, Tile Bath, Vaulted Ceiling(s), Walk-In Closet(s)
Kitchen: Breakfast Area, Breakfast Bar, Kitchen Island, Pantry
Parking Notes: Parking Pad, Kitchen Level
Security Features: Carbon Monoxide Detector(s), Smoke Detector(s)
Sewer: Septic Tank
Structures: Shed(s)
Topography: Private
Utilities: Cable Available, Electricity Available, High Speed Internet, Natural Gas Available, Phone Available, Sewer Available, Underground Utilities, Water Available
Water: Public
Water: No Dock Or Boathouse
Window Features: Double Pane Windows
Local Schools
High School: Mcnair
Middle School: Mcnair
Elementary School: Ronald E McNair
Listed By / Shown By
Listed By
Agency Name: Barrett Brokers, LLC
Agency Phone: 770-427-5423
Shown By
Agent Name: Sommar El-Nazer
Agent Phone: (678) 468-8062
Agency Title: Crye-Leike Real Estate Services

Source: GAMLS
Estimate Your Payment
Estimated Payment
$ 1,606.51 per month $1,045.79 Principal & Interest $423.67 Property Tax $137.05 Homeowner's InsuranceChange Payment Information
Privacy Policy / DMCA Notice / ADA Accessibility


This site is hosted, designed and copyright
© 1994 - 2026 by
Delta Media Group, Inc. -- Patent Pending --
Agent License Information: Georgia
2345 Tilson Road | MLS# 10800943
This single family home located at 2345 Tilson Road, Decatur, GA 30032 is currently listed for sale with an asking price of $469,900. This property was built in 1959 and has 6 bedrooms and 3 full and 1 partial baths with 2309 sq. ft.Search Decatur real estate on selnazer.crye-leike.com today.