Sommar El-Nazer

BEDS5
BATHS4 full
SQUARE FEET3,330
MLS#10771493
STATUSNew
PROPERTY TYPEResidential - Single Family
SUBDIVISIONSAGE STONE
NEIGHBORHOODBuford
Property Description
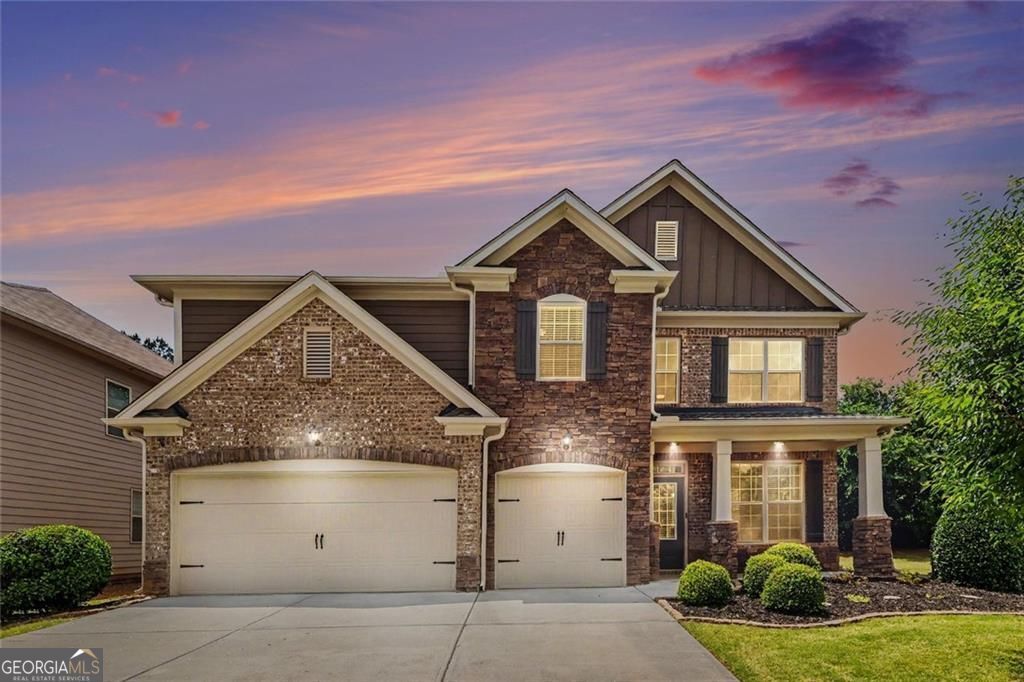
Welcome to this very well maintained, large home with plenty of space to spread out. The beautiful exterior with the brick color and great front porch starts the welcome. Stepping inside, the main level features a formal living room, formal dining room and then opens into a large open-concept living area. The kitchen is super functional with tons of cabinets, double ovens, a walk-in pantry and overlooks the family room so you're always part of what's going on. Upstairs has a large open loft perfect for an office, movie room, pool table area, your vision here. Two more secondary rooms that share a bath, one bedroom with its own bath and the oversized owner's suite has a sitting area and a really nice bathroom with two walk-in closets. Outside is private and easy to enjoy with a covered pergola and level backyard. Don't forget the 3-car garage. Location, location for this one with very easy highway access and so many restaurants, shopping, parks and much more just minutes away make this a location that's hard to beat.
Property Features
Property Type: Residential - Single Family
Basement: None
Cooling: Central Air
Fireplaces: 1
Garage: 3 car attached
Heating: Forced Air
Home Style: Traditional
Lot Size: 0.29 Acres
Roof Type: Composition
Stories: 2.0
Taxes: $8,640
Year Built: 2016
Feature Descriptions
Additional Rooms: Loft
Amenities: Sidewalks
Appliances: Dishwasher, Disposal, Microwave, Double Oven
Dining Room: Separate Room
Exterior: Wood Siding
Fireplace Type: Masonry
Flooring: Carpet, Hardwood
Foundation: Slab
Kitchen: Kitchen Island, Solid Surface Counters
Parking Notes: Attached
Sewer: Public Sewer
Topography: Level
Utilities: Cable Available
Water: Public
Window Features: Double Pane Windows
Local Schools
High School: Mountain View
Middle School: Twin Rivers
Elementary School: Patrick
Listed By / Shown By
Listed By
Agency Name: BHGRE Metro Brokers
Agency Phone: 404-843-2500
Shown By
Agent Name: Sommar El-Nazer
Agent Phone: (678) 468-8062
Agency Title: Crye-Leike Real Estate Services

Source: GAMLS
Estimate Your Payment
Estimated Payment
$ 2,167.41 per month $1,279.70 Principal & Interest $720.00 Property Tax $167.71 Homeowner's InsuranceChange Payment Information
Privacy Policy / DMCA Notice / ADA Accessibility


This site is hosted, designed and copyright
© 1994 - 2026 by
Delta Media Group, Inc. -- Patent Pending --
Agent License Information: Georgia
1540 Newbridge Circle | MLS# 10771493
This single family home located at 1540 Newbridge Circle, Buford, GA 30519 is currently listed for sale with an asking price of $575,000. This property was built in 2016 and has 5 bedrooms and 4 full baths with 3330 sq. ft. Newbridge Circle is located in the SAGE STONE subdivision. Search SAGE STONE real estate on selnazer.crye-leike.com today.