Sommar El-Nazer

BEDS5
BATHS3 full 1 partial
SQUARE FEET3,499
MLS#10771963
STATUSNew
PROPERTY TYPEResidential - Single Family
SUBDIVISIONCASTLEBERRY HILLS PH 1
NEIGHBORHOODBuford
Property Description
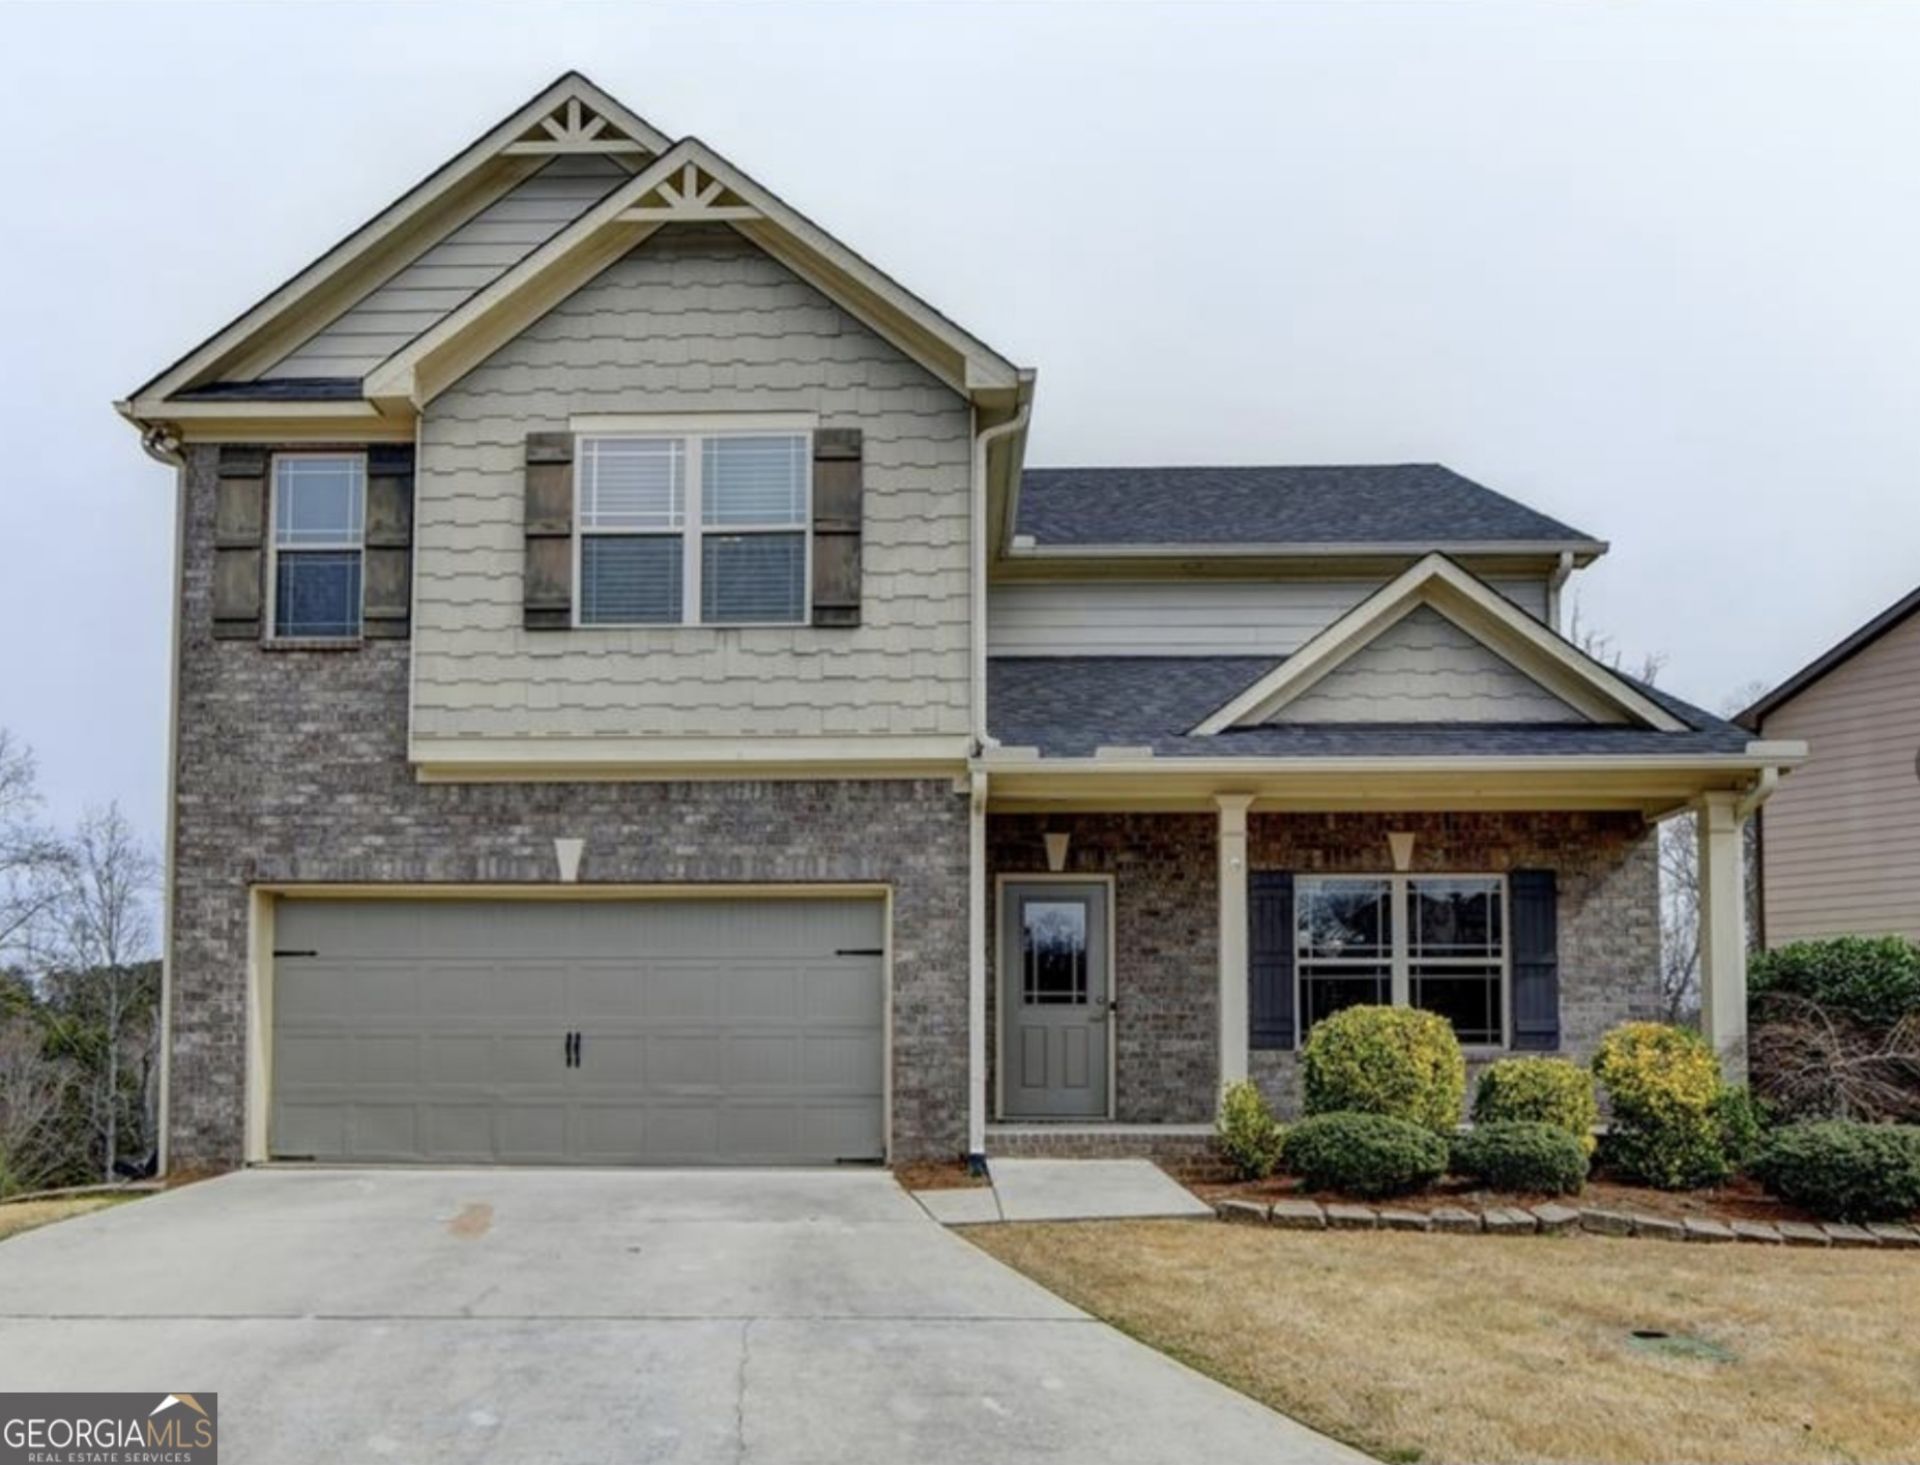
This is a beautiful spacious 5-bedroom, 3-bath home in the heart of Buford . Step into a bright foyer open to the living area featuring abundant natural light. Hardwood flooring throughout the first floor. The kitchen is an entertainment haven. The owner's suite provides a peaceful retreat with a large walk-in closet and a private en-suite bath complete with dual vanities, a soaking tub, and a separate shower. Completed full finished basement with 1 bedroom and 1 bathroom. In a quiet neighborhood just minutes from shopping, dining, parks, and award-winning schools.
Property Features
Property Type: Residential - Single Family
Basement: Finished, Full
Basement: Yes
Cooling: Central Air
Fireplaces: 1
Garage: 2 car attached
Heating: Forced Air
Home Style: Traditional
Lot Size: 0.10 Acres
Stories: 3.0
Taxes: $7,701
Year Built: 2013
Feature Descriptions
Amenities: Sidewalks, Tennis Court(s)
Appliances: Dishwasher, Dryer, Microwave, Other
Dining Room: Separate Room
Exterior: Brick
Fencing: Back Yard
Fireplace Type: Living Room
Flooring: Carpet, Hardwood
Foundation: Slab
Interior: Double Vanity, High Ceilings, Walk-In Closet(s)
Kitchen: Pantry, Kitchen Island
Parking Notes: Attached
Security Features: Smoke Detector(s)
Sewer: Public Sewer
Topography: Cul-De-Sac, Other
Utilities: Cable Available, Electricity Available, Natural Gas Available, Phone Available, Sewer Available, Water Available
Water: Public
Window Features: Double Pane Windows
Local Schools
High School: Lanier
Middle School: Lanier
Elementary School: Sugar Hill
Listed By / Shown By
Listed By
Agency Name: Virtual Properties Realty.com
Agency Phone: 770-495-5050
Shown By
Agent Name: Sommar El-Nazer
Agent Phone: (678) 468-8062
Agency Title: Crye-Leike Real Estate Services

Source: GAMLS
Estimate Your Payment
Estimated Payment
$ 2,089.16 per month $1,279.70 Principal & Interest $641.75 Property Tax $167.71 Homeowner's InsuranceChange Payment Information
Privacy Policy / DMCA Notice / ADA Accessibility


This site is hosted, designed and copyright
© 1994 - 2026 by
Delta Media Group, Inc. -- Patent Pending --
Agent License Information: Georgia
1376 Castleberry Drive | MLS# 10771963
This single family home located at 1376 Castleberry Drive, Buford, GA 30518 is currently listed for sale with an asking price of $575,000. This property was built in 2013 and has 5 bedrooms and 3 full and 1 partial baths with 3499 sq. ft. Castleberry Drive is located in the CASTLEBERRY HILLS PH 1 subdivision. Search CASTLEBERRY HILLS PH 1 real estate on selnazer.crye-leike.com today.