Sommar El-Nazer

BEDS4
BATHS2 full 1 partial
SQUARE FEET3,064
MLS#10756667
STATUSPrice Change
PROPERTY TYPEResidential - Single Family
SUBDIVISIONThe Hadaway
NEIGHBORHOODLawrenceville
Property Description
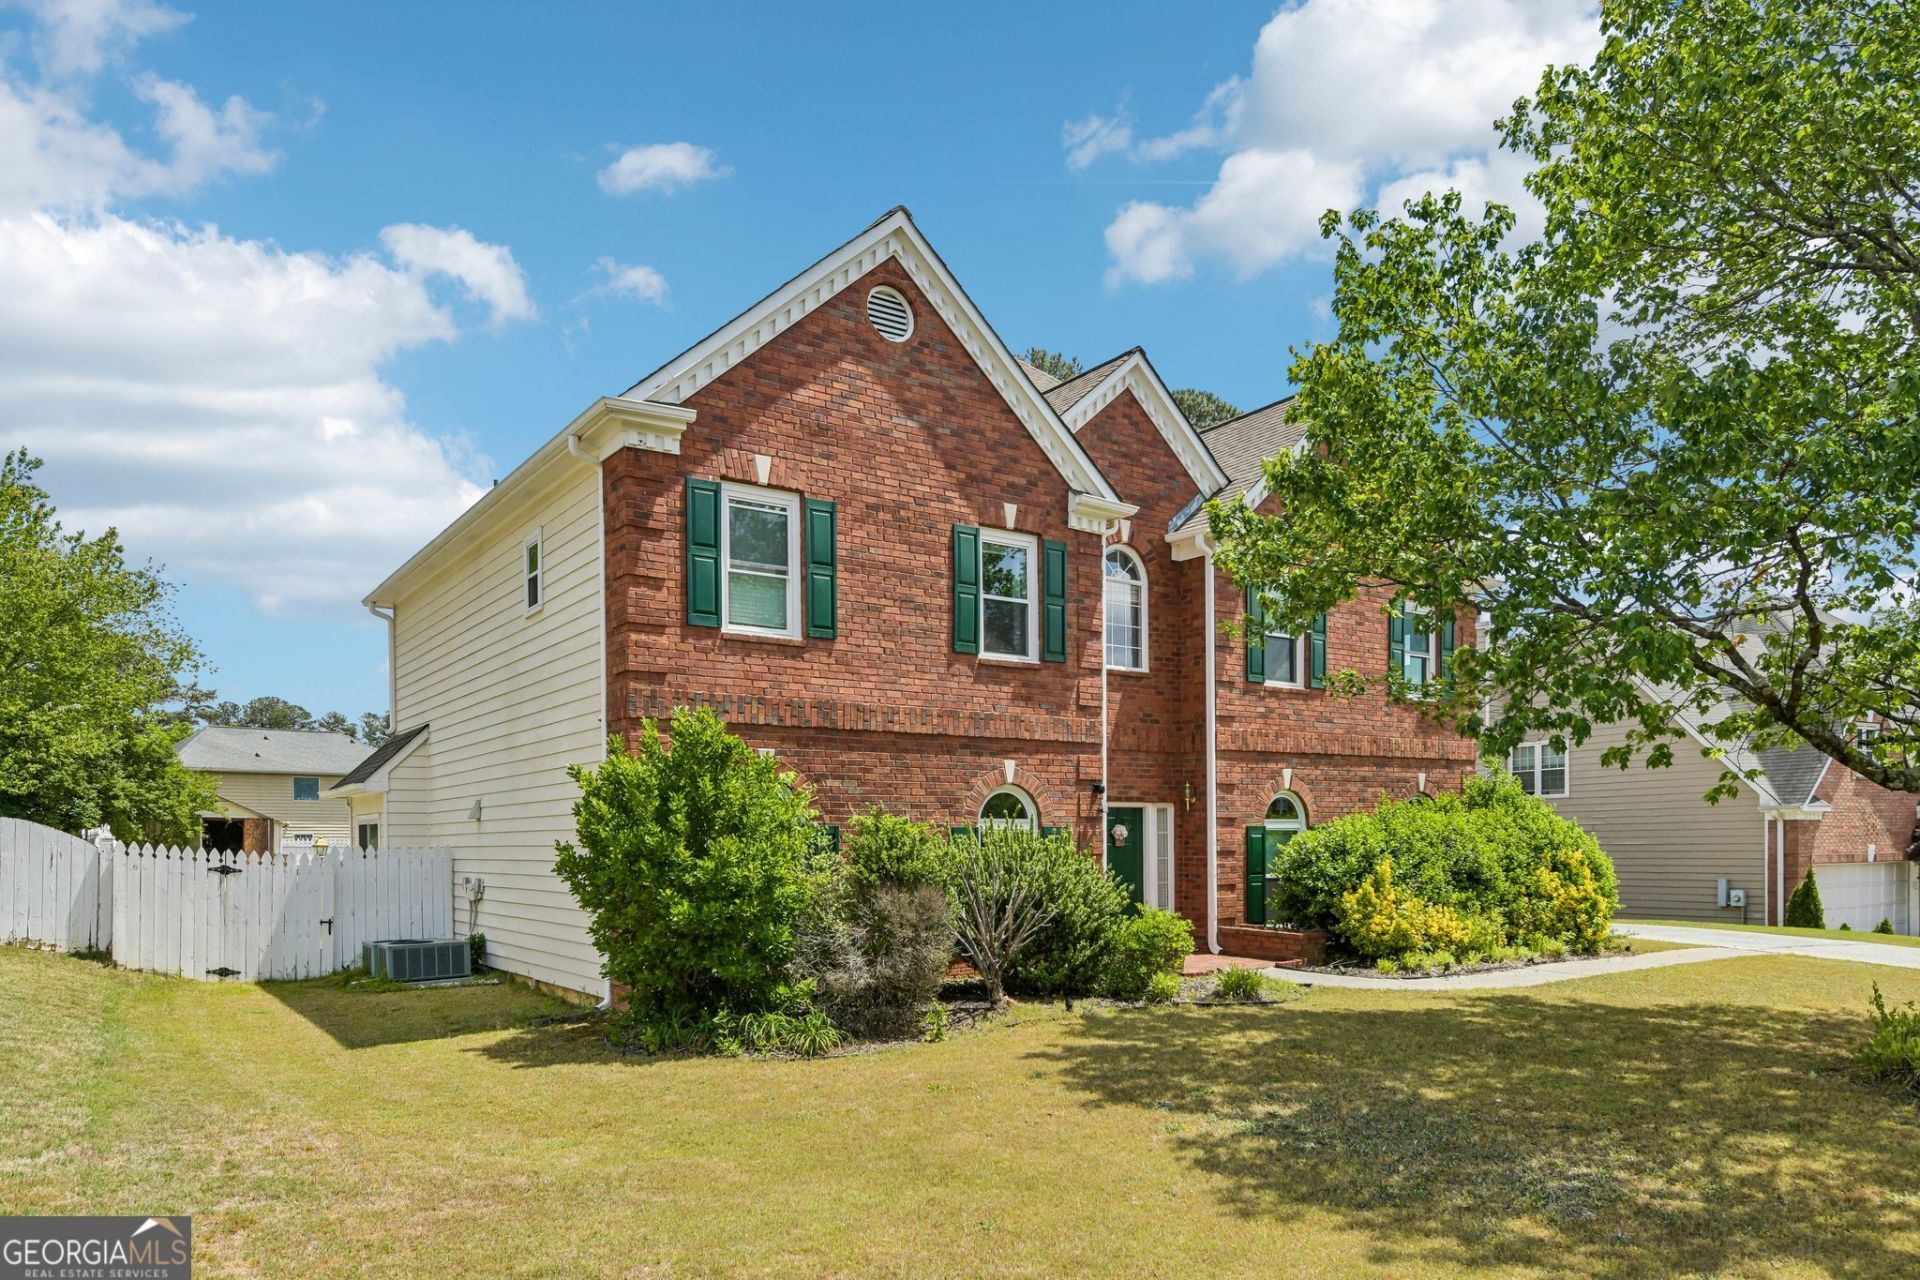
Welcome to this beautifully updated 4-bedroom, 2.5-bath home in Lawrenceville! A grand two-story foyer greets you, flanked by a formal dining room and a versatile bonus room with French doors-perfect for an office, playroom, or additional living space. The open-concept main level features a bright white kitchen with modern appliances and a high-performance range hood, flowing seamlessly into the fireside living room. Upstairs, you'll find four spacious bedrooms, including an oversized primary suite with tray ceilings and a luxurious ensuite boasting dual vanities, a walk-in shower, soaking tub, and two walk-in closets. Enjoy outdoor living on the patio overlooking a large, fenced backyard with a storage shed. Recent upgrades include new flooring and fresh paint on the upper level, plus all-new windows with a lifetime warranty.
Property Features
Property Type: Residential - Single Family
Basement: None
Cooling: Central Air
Fireplaces: 1
Garage: 4
Heating: Central
Home Style: Traditional
Lot Size: 0.32 Acres
Roof Type: Composition
Stories: 2.0
Taxes: $6,056
Year Built: 1993
Feature Descriptions
Additional Rooms: Bonus Room, Laundry, Other
Appliances: Dishwasher
Days on Site: 24
Exterior: Brick, Other
Fencing: Back Yard, Privacy, Wood
Fireplace Type: Living Room
Interior: Tray Ceiling(s), Walk-In Closet(s)
Kitchen: Breakfast Area, Breakfast Room, Pantry
Parking Notes: Garage
Security Features: Smoke Detector(s)
Sewer: Public Sewer
Structures: Shed(s)
Topography: Level, Private
Utilities: Electricity Available, Natural Gas Available, Sewer Available, Water Available
Water: Public
Window Features: Double Pane Windows, Skylight(s)
Local Schools
High School: Mountain View
Middle School: Twin Rivers
Elementary School: Dyer
Listed By / Shown By
Listed By
Agency Name: Redfin Corporation
Agency Phone: 404-800-3623
Shown By
Agent Name: Sommar El-Nazer
Agent Phone: (678) 468-8062
Agency Title: Crye-Leike Real Estate Services

Source: GAMLS
Estimate Your Payment
Estimated Payment
$ 1,642.46 per month $1,005.96 Principal & Interest $504.67 Property Tax $131.83 Homeowner's InsuranceChange Payment Information
Privacy Policy / DMCA Notice / ADA Accessibility


This site is hosted, designed and copyright
© 1994 - 2026 by
Delta Media Group, Inc. -- Patent Pending --
Agent License Information: Georgia
1171 Ruby Nelson Court | MLS# 10756667
This single family home located at 1171 Ruby Nelson Court, Lawrenceville, GA 30043 is currently listed for sale with an asking price of $452,000. This property was built in 1993 and has 4 bedrooms and 2 full and 1 partial baths with 3064 sq. ft. Ruby Nelson Court is located in the The Hadaway subdivision. Search The Hadaway real estate on selnazer.crye-leike.com today.