Sommar El-Nazer

BEDS3
BATHS2 full
MLS#10827507
STATUSActive
PROPERTY TYPEResidential - Single Family
NEIGHBORHOODCovington
Property Description
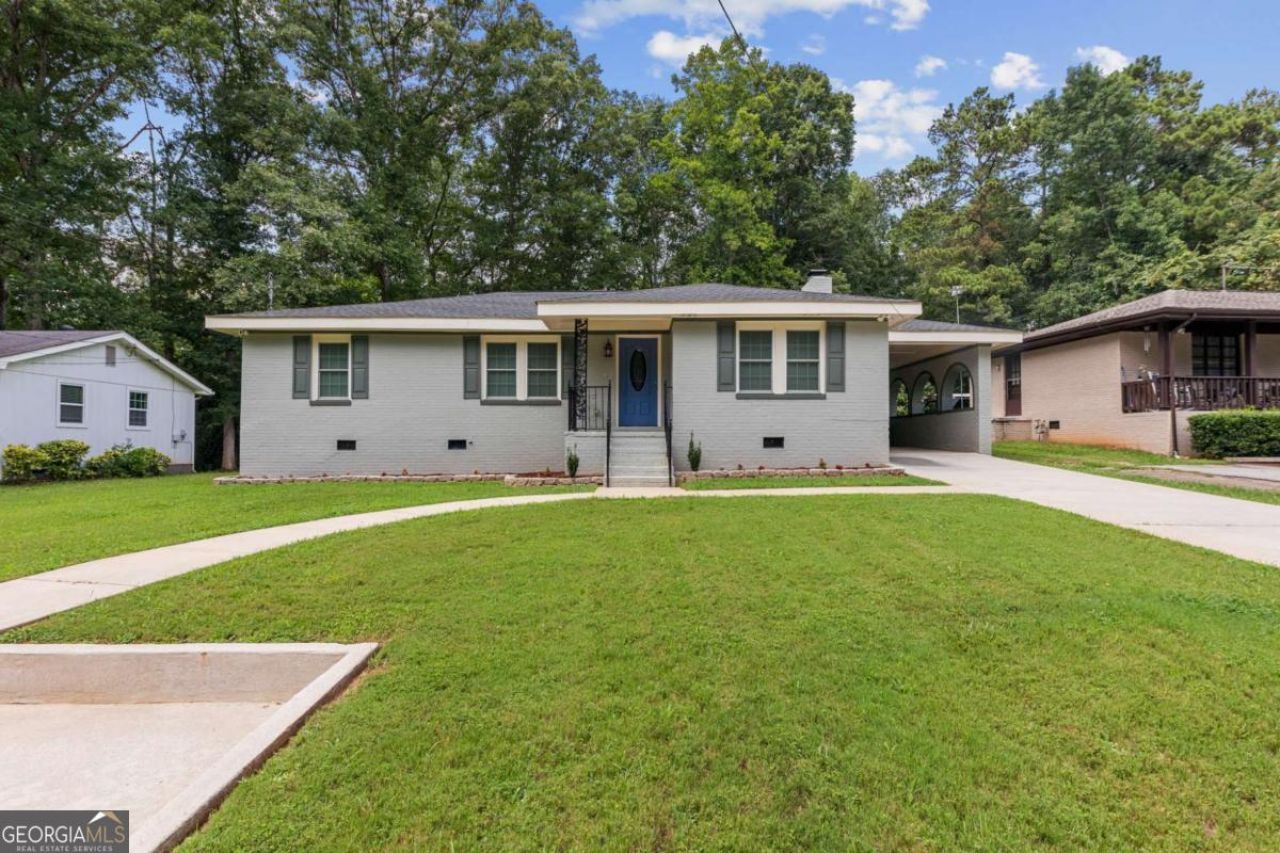
Welcome to 10142 Puckett St! This spacious 3-bedroom, 2-bath home offers a comfortable layout with generously sized rooms and a number of thoughtful updates. The home features updated luxury vinyl plank and tile flooring, a renovated kitchen with white cabinetry, granite countertops, stainless steel appliances, tile flooring, and a modern backsplash. Cozy up in the spacious living area featuring a beautiful wood-burning fireplace, creating a warm and inviting focal point for relaxing, entertaining, or enjoying quiet evenings at home. Both full bathrooms have also been renovated, including a spacious primary suite with a private bathroom featuring a separate shower and soaking tub. Additional improvements include an updated roof, electrical system, plumbing, and HVAC systems, along with a newer outdoor deck providing a great space for relaxing or entertaining. The spacious living areas, abundant natural light, and neutral finishes provide a comfortable foundation for making this home your own. Conveniently located in Covington with easy access to shopping, dining, schools, parks, and major roadways, this home offers the space and updates you've been looking for. Schedule your showing today!
Property Features
Property Type: Residential - Single Family
Basement: None
Cooling: Central Air
Fireplaces: 1
Garage: 4
Heating: Central
Home Style: Brick 4 Side, Traditional
Lot Size: 0.24 Acres
Stories: 1.0
Taxes: $2,719
Year Built: 1965
Feature Descriptions
Appliances: Dishwasher, Dryer, Electric Water Heater, Microwave, Washer
Days on Site: 17
Exterior: Brick
Flooring: Tile, Vinyl
Foundation: Slab
Interior: Master On Main Level, Other
Kitchen: Breakfast Area, Kitchen Island, Pantry
Parking Notes: Carport, Off Street
Security Features: Smoke Detector(s)
Sewer: Public Sewer
Topography: Private
Utilities: Cable Available, Electricity Available, Sewer Available, Water Available
Water: Public
Water: No Dock Or Boathouse
Window Features: Double Pane Windows
Local Schools
High School: Newton
Middle School: Indian Creek
Elementary School: Middle Ridge
Listed By / Shown By
Listed By
Agency Name: The Haus of Ball & Huff
Agency Phone: 678-218-2851
Shown By
Agent Name: Sommar El-Nazer
Agent Phone: (678) 468-8062
Agency Title: Crye-Leike Real Estate Services

Source: GAMLS
Estimate Your Payment
Estimated Payment
$ 956.58 per month $645.41 Principal & Interest $226.58 Property Tax $84.58 Homeowner's InsuranceChange Payment Information
Privacy Policy / DMCA Notice / ADA Accessibility


This site is hosted, designed and copyright
© 1994 - 2026 by
Delta Media Group, Inc. -- Patent Pending --
Agent License Information: Georgia
10142 SW Puckett Street | MLS# 10827507
This single family home located at 10142 SW Puckett Street, Covington, GA 30014 is currently listed for sale with an asking price of $290,000. This property was built in 1965 and has 3 bedrooms and 2 full baths.Search Covington real estate on selnazer.crye-leike.com today.